Portfolio / Jing Cheng Arc
Taoyuan
|Jing Cheng Arc
|2025.01
|Commercial
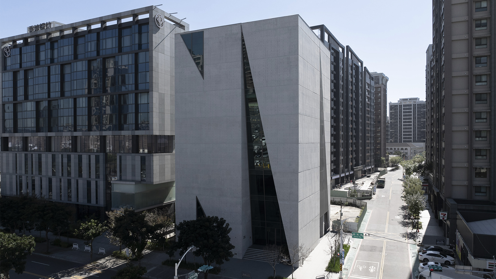
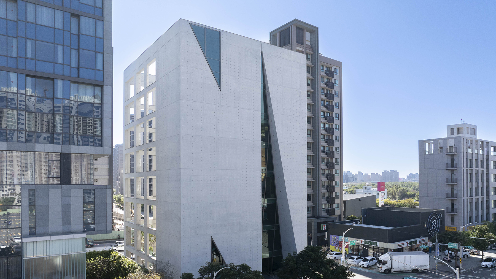
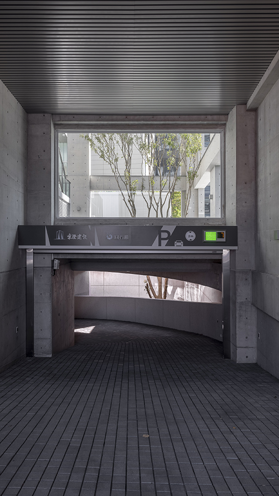
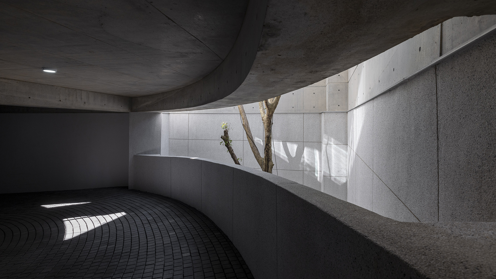
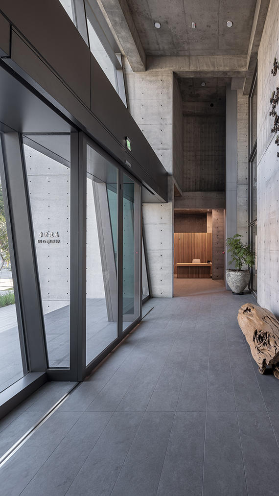
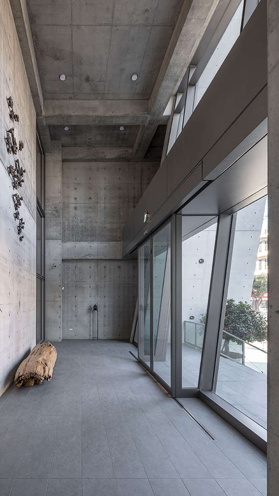
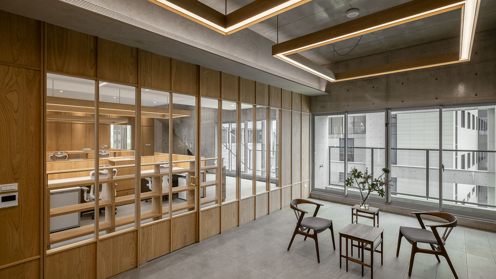
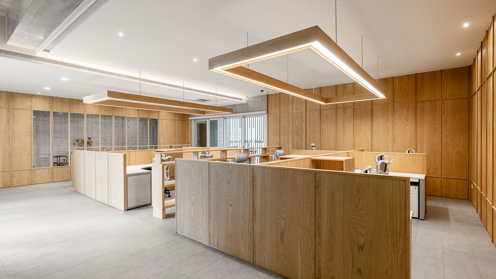
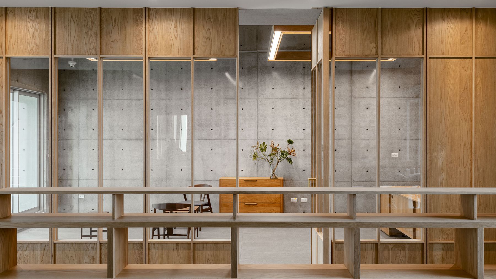
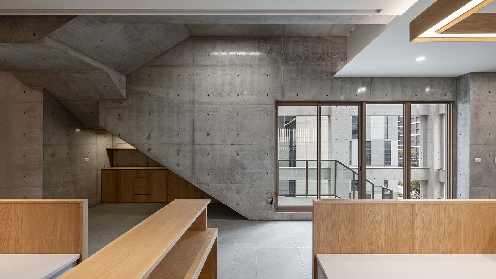
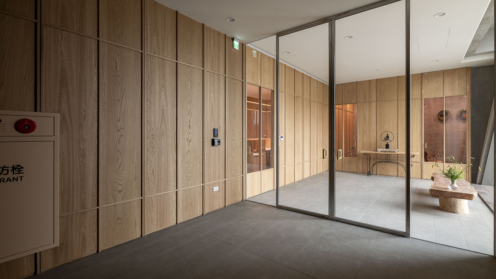
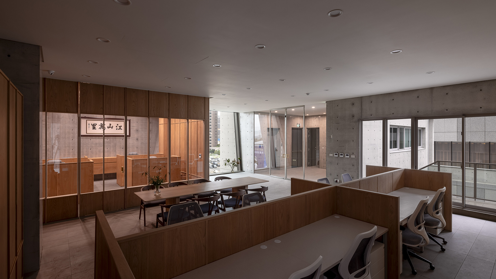
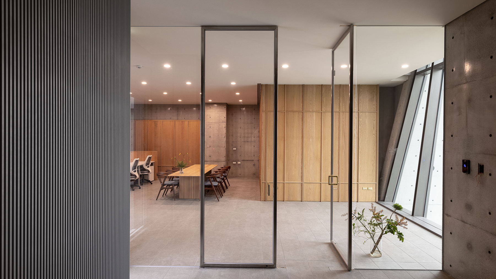
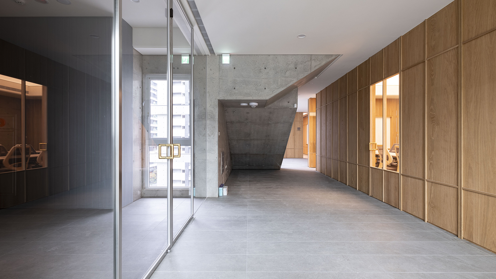
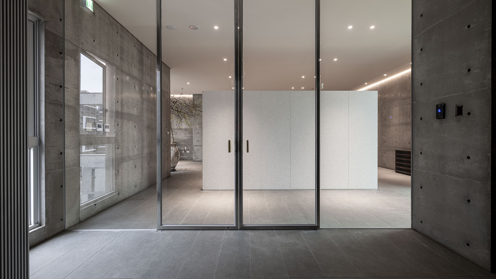
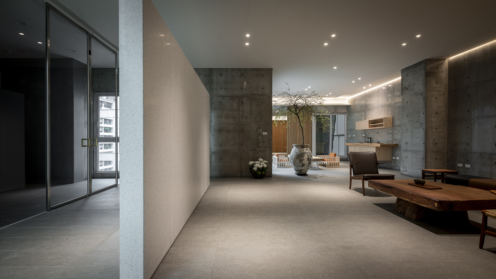
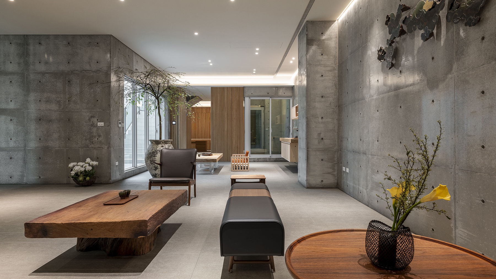
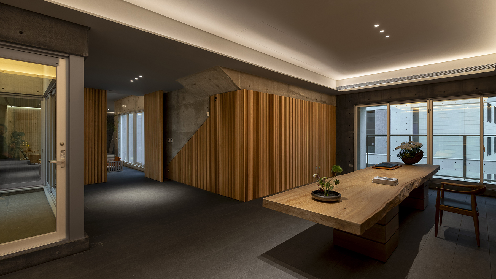
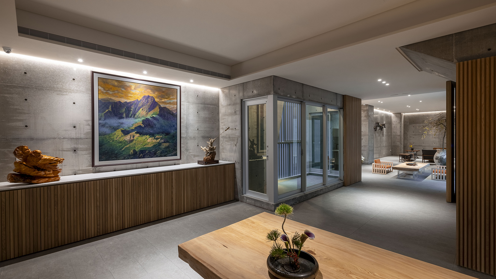
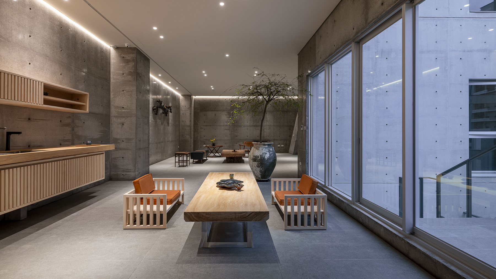
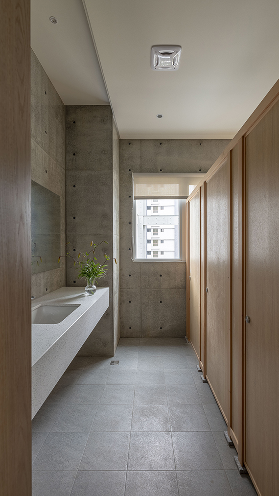
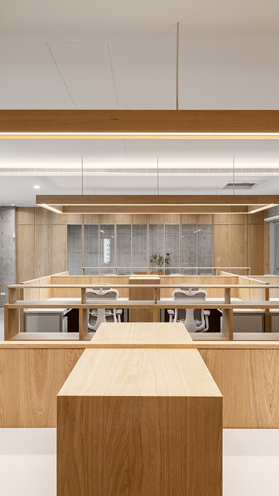
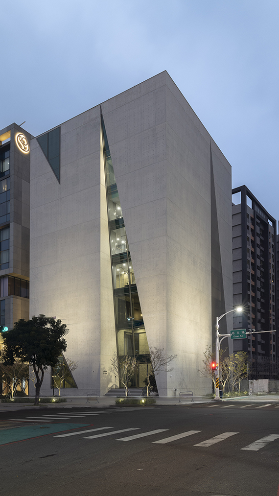
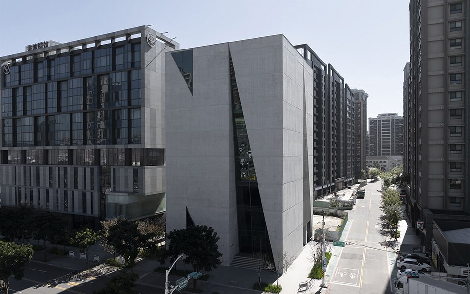
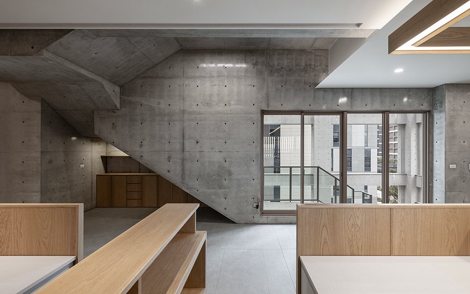
Jing Cheng Arc the latest office structure constructed by Jing Cheng Construction in Taoyuan, was meticulously planned and designed by the Mao, Shen-Chiang Architecture Studio, with Shih Ao overseeing the specialized fair-faced concrete construction. The building’s exterior features a striking combination of exposed concrete, glass curtain walls, and metal grilles, embodying a modern aesthetic with refined craftsmanship.
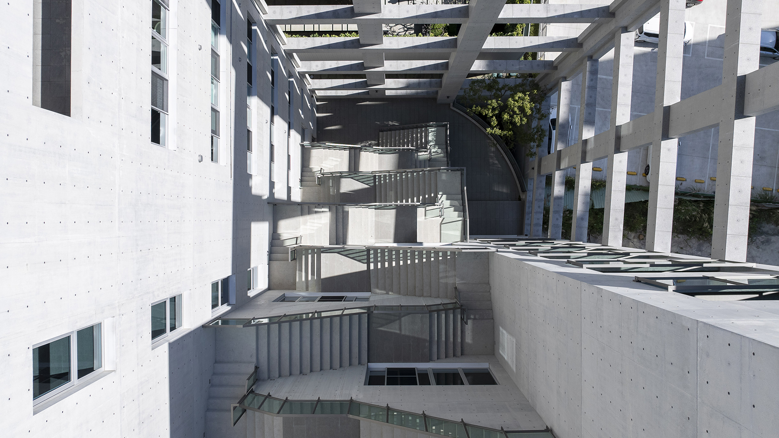
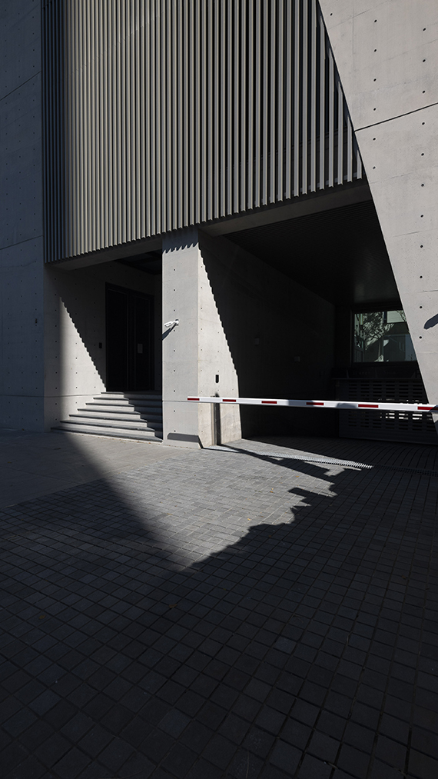
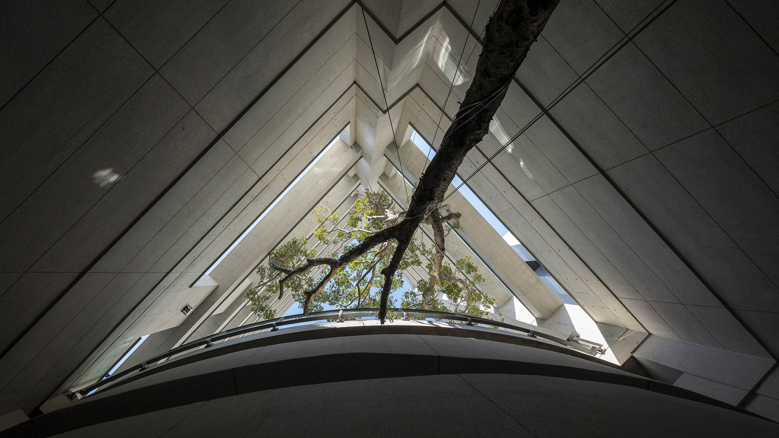
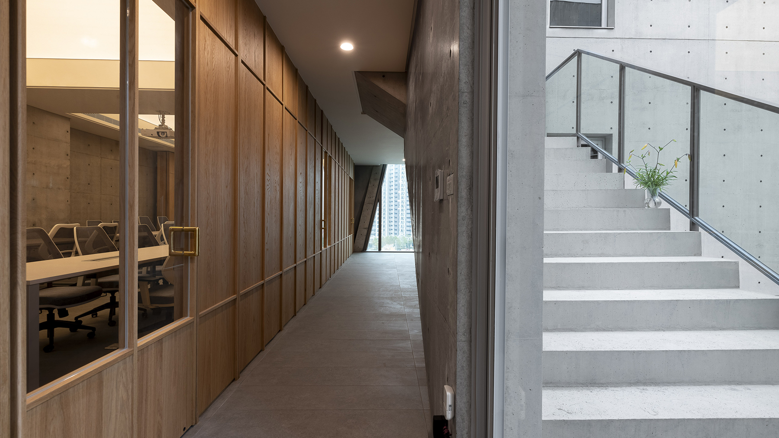
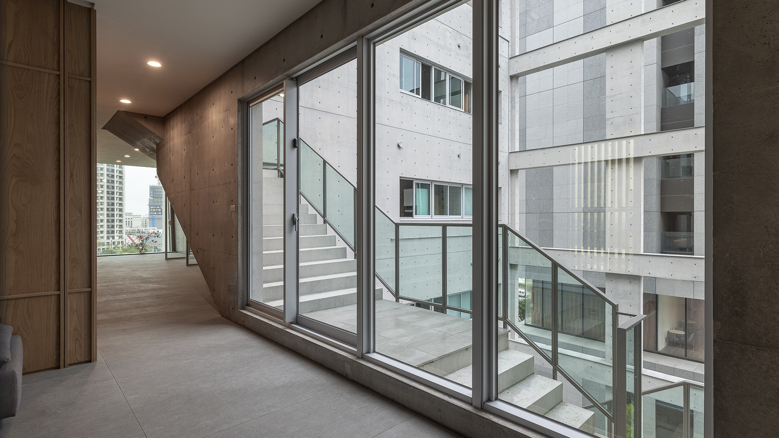
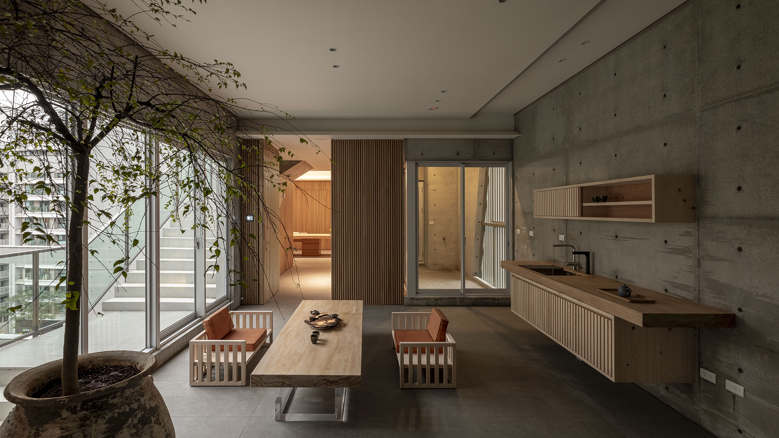
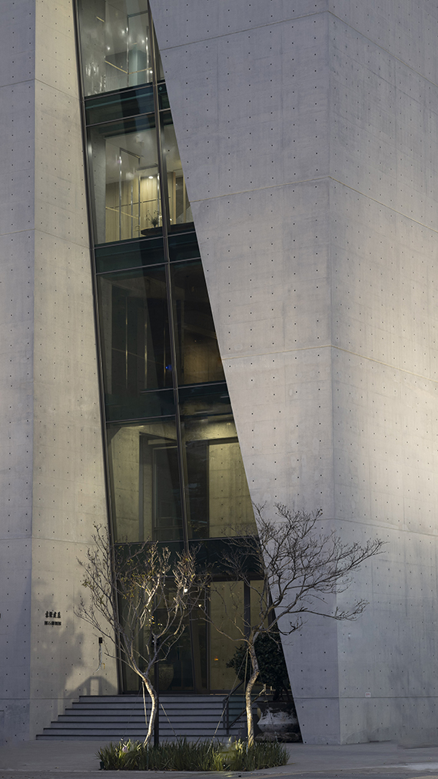
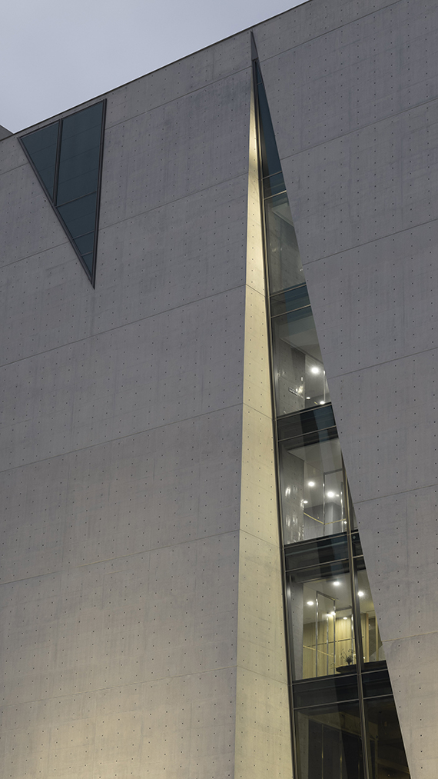
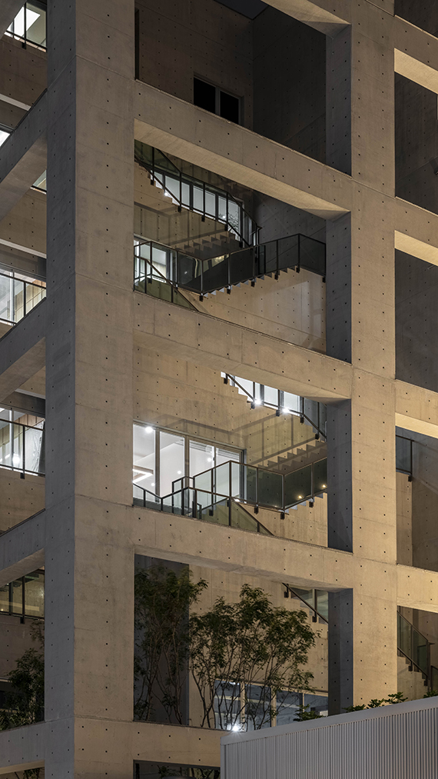
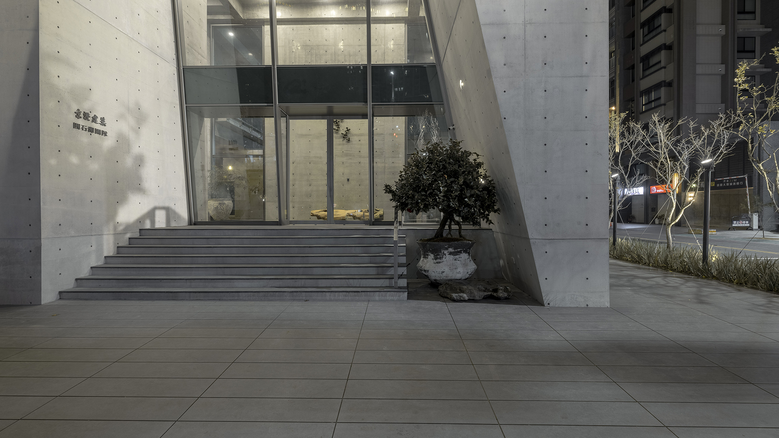
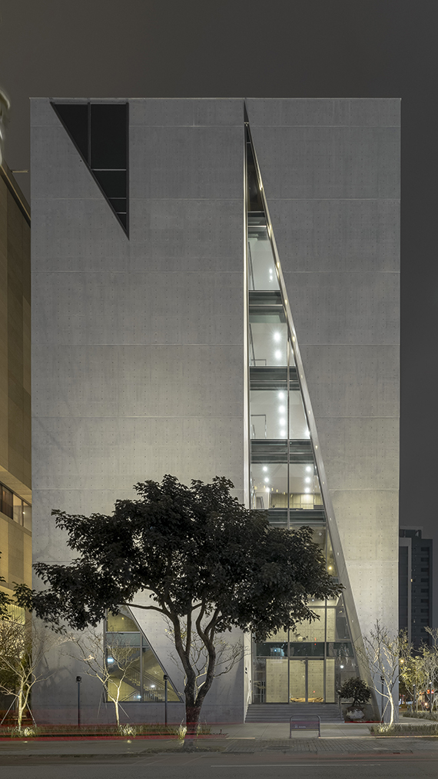
The overall design centers on fair-faced concrete as the primary material, utilizing triangular architectural motifs to create a dynamic interplay of solid and void volumes. The designer tailored the plan to the client’s needs, with the main façade featuring sharp triangular openings as primary windows, while the base is recessed to form a transitional space leading to the building’s main entrance. The atrium houses a stepped outdoor staircase that recedes upward, serving as both a vertical circulation route and a source of abundant natural light for the interior. This design philosophy reflects Jing Cheng’s vision: “To achieve true architecture requires the same effort as scaling a high mountain.”
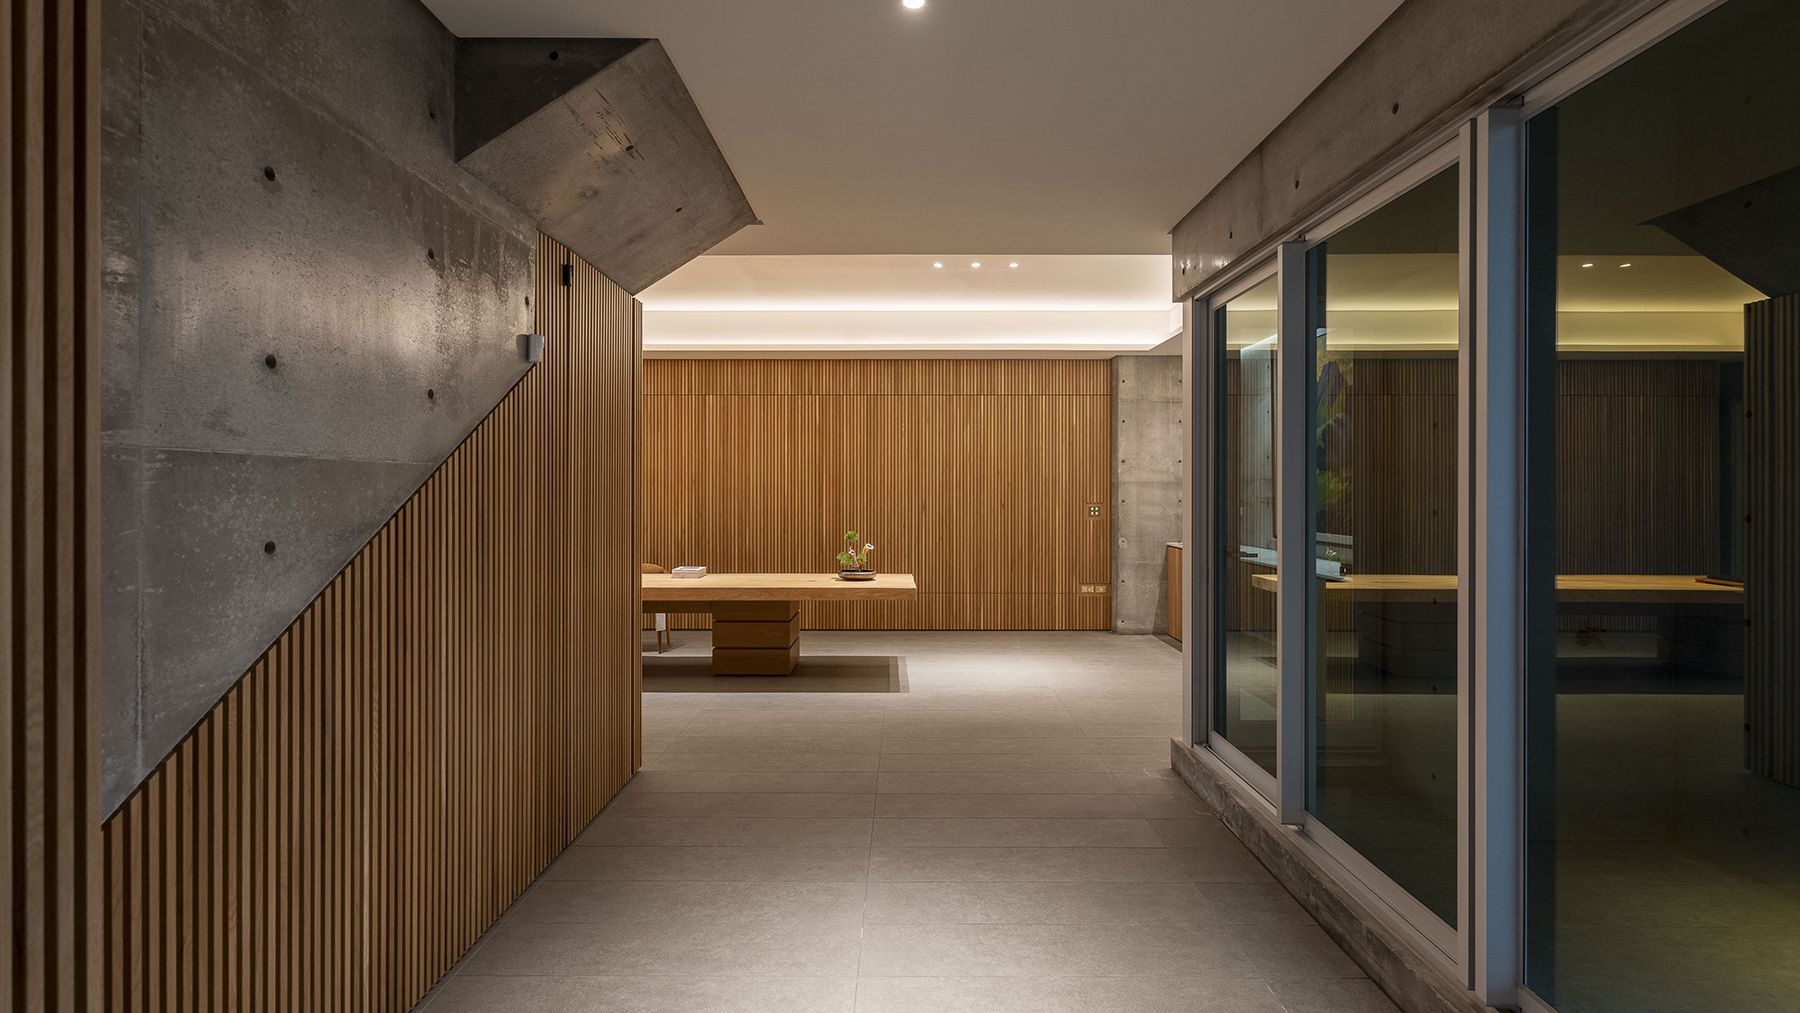
The construction process presented significant challenges, particularly in ensuring precise alignment across floors, assembling the formwork for the atrium’s stepped staircase, and completing the intricate detailing at the roof. Given that fair-faced concrete construction allows no post-completion modifications, every engineering joint and interface demanded double the effort in planning and quality checks to guarantee flawless execution. The team meticulously coordinated each phase, from the precise casting of concrete panels to the seamless integration of glass and metal elements, ensuring structural integrity and aesthetic consistency
The overall design centers on fair-faced concrete as the primary material, utilizing triangular architectural motifs to create a dynamic interplay of solid and void volumes. The designer tailored the plan to the client’s needs, with the main façade featuring sharp triangular openings as primary windows, while the base is recessed to form a transitional space leading to the building’s main entrance. The atrium houses a stepped outdoor staircase that recedes upward, serving as both a vertical circulation route and a source of abundant natural light for the interior. This design philosophy reflects Jing Cheng’s vision: “To achieve true architecture requires the same effort as scaling a high mountain.”
The construction process presented significant challenges, particularly in ensuring precise alignment across floors, assembling the formwork for the atrium’s stepped staircase, and completing the intricate detailing at the roof. Given that fair-faced concrete construction allows no post-completion modifications, every engineering joint and interface demanded double the effort in planning and quality checks to guarantee flawless execution. The team meticulously coordinated each phase, from the precise casting of concrete panels to the seamless integration of glass and metal elements, ensuring structural integrity and aesthetic consistency
Hu Ming-Chun
Yeh Fen-Yu
Kuo Fang-Fei
Mao Ying-I
Huang Wei-Kai
Chen Fu-Mi
Chang Shou-Li